KITCHEN & BATH REMODELING · EAST BAY
Made for the
way you live.
Considered design. Beautifully useful spaces.
A home that feels more like you.
Home, made personal
Good spaces make
everyday life better.
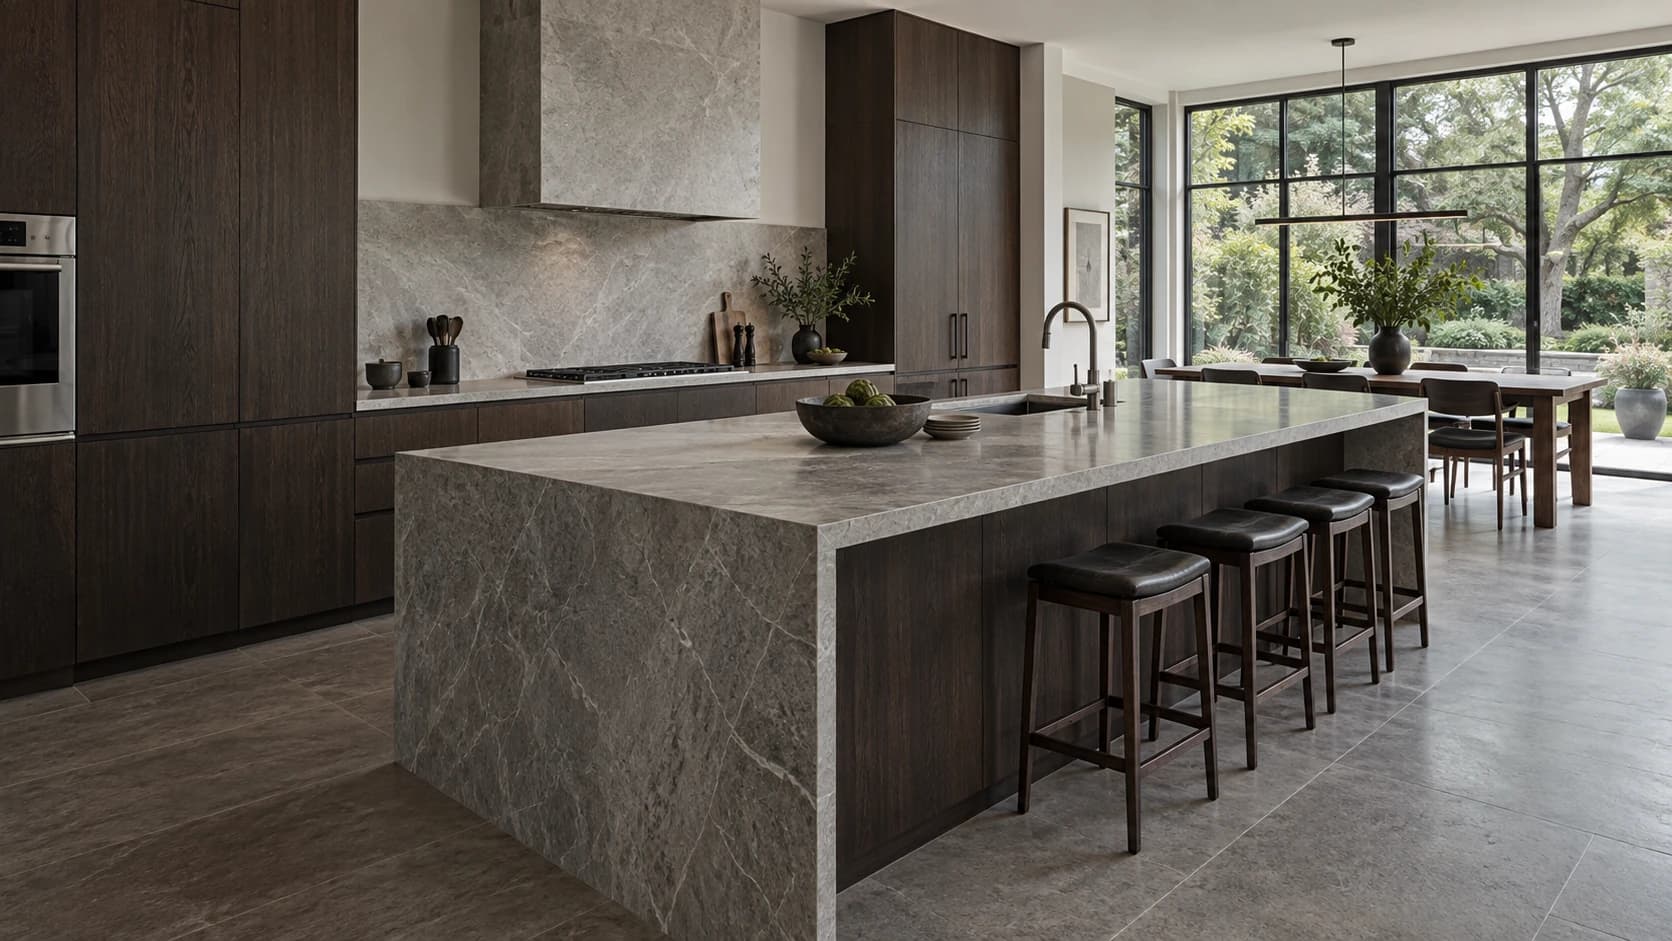
A kitchen that welcomes everyone in. A bathroom that makes a busy morning feel a little calmer. The best spaces change how home feels.
We bring design and construction into one considered process, connecting the big decisions with the details you use every day.
Explore the possibilities
Spaces to feel at home in.
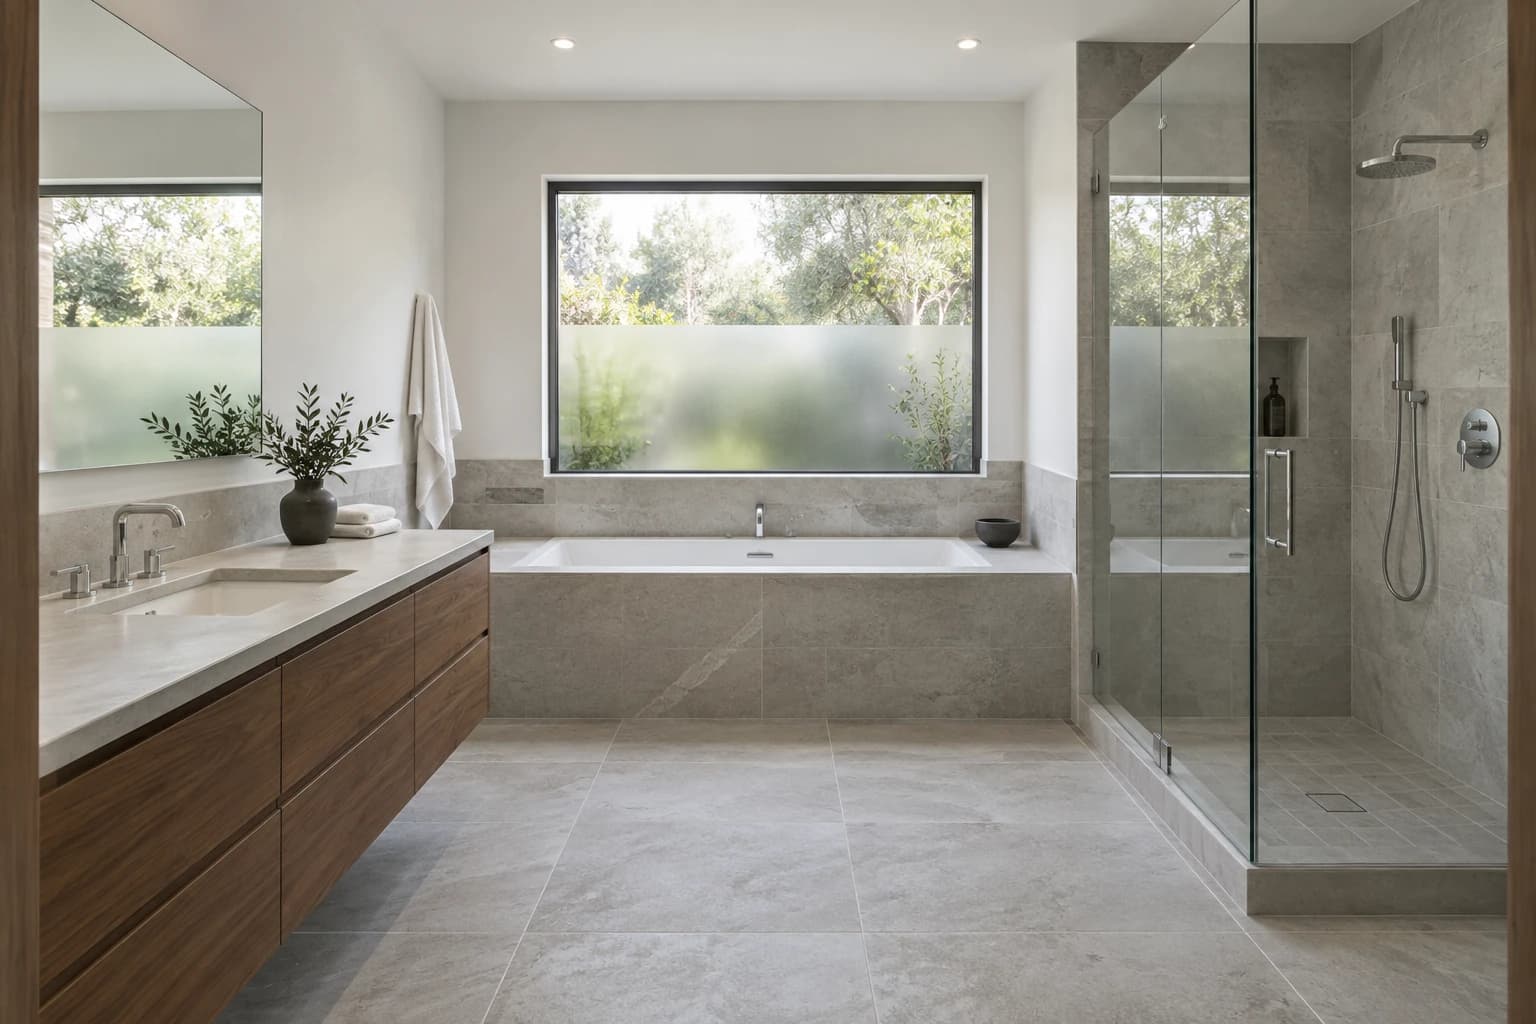
Two homes, thoughtfully reimagined.
Explore the spaces and the thinking behind them.
Designed around you
A place for everything
that matters.
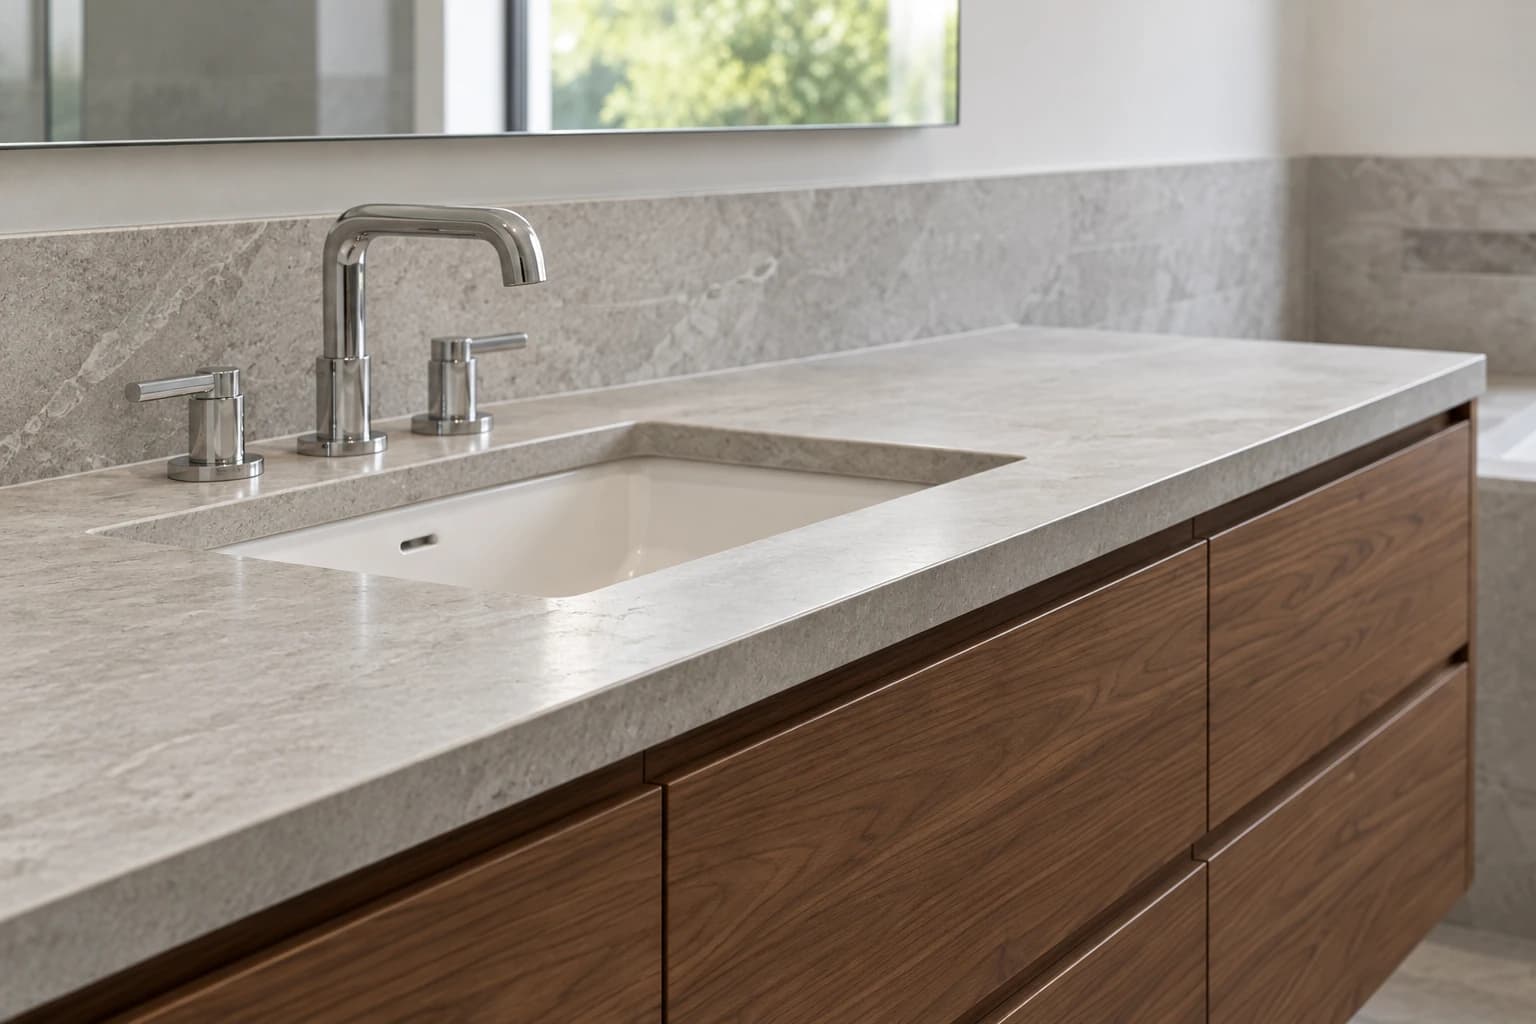
From the first layout to the last cabinet pull, every decision should have a reason.
Kitchen remodeling
Better flow. Thoughtful storage. Space to connect.
Bathroom remodeling
Daily rituals, made a little more extraordinary.
One connected process
Design, selections, and construction in step.
From an idea to your everyday
Know what comes next.
Remodeling comes with a lot of decisions.
The process should help you make them.
- 01
Start with your home.
Talk through what works, what doesn’t, and how you want the space to feel. Establish the scope, priorities, and a realistic starting point.
- 02
Make the decisions together.
Develop the layout, materials, and details. Understand the investment and schedule before committing to construction.
- 03
Bring the plan to life.
Coordinate the build around a defined scope, clear communication, and careful attention to the finishes you live with.
- 04
Settle into the details.
Walk through the finished space, resolve the final items, and understand how to care for the materials in your home.
A little clarity before you begin
Your questions, answered.
Good questions make a better starting point.
Do I need a finished design before we talk?
No. Start with what is not working, what you hope to change, and a few references if you have them. The first conversation helps establish the scope before detailed design begins.
How is the budget established?
Scope, existing conditions, cabinetry, materials, and the amount of layout change all affect the investment. A useful starting range is developed around your priorities, then refined as the design and specifications become clear.
How long does a remodel take?
Design, permitting, procurement, and construction each have their own timeline. A project-specific schedule should account for those stages and long-lead items before a construction start is agreed.
Can we stay home during the work?
That depends on the rooms involved, access, utilities, and your household. A kitchen needs a practical temporary setup; a primary bathroom often requires another available bathroom. Those arrangements belong in the planning conversation.
Can I remodel a kitchen and bathroom together?
Yes, both rooms can be considered as one scope. Planning them together helps coordinate materials and sequencing, while also making the disruption and total investment clear.
Let’s start with your home
What would you
love to change?
A better morning. A table full of people. A little more space to be yourself. Tell us what you have in mind.
Start a conversationA few details. A thoughtful starting point.