OAKLAND HILLS · KITCHEN RENOVATION · CONCEPT
A kitchen that brings everyone in.
A place to cook together, stay a little longer, and keep the everyday beautifully in reach.
- Project type
- Kitchen renovation
- Concept setting
- Oakland Hills, California
- Scope
- Space planning, materials & interior details
THE DESIGN BRIEF
A room with a purpose.
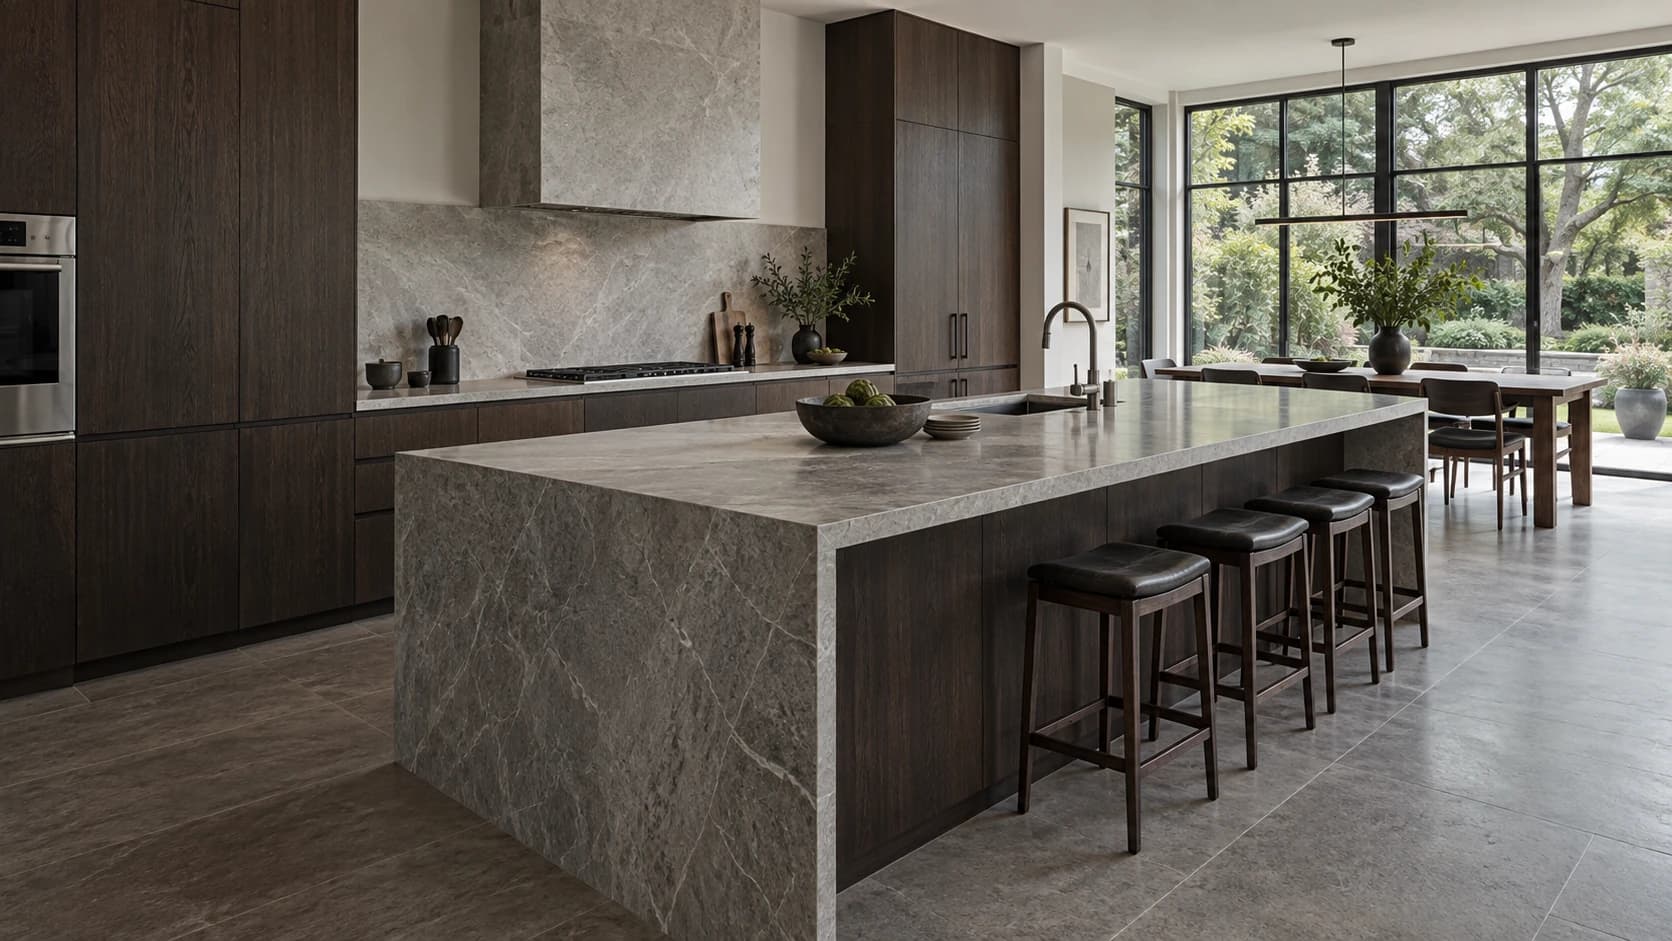
The starting point for this design study was a familiar tension: a kitchen that needs to work hard without feeling like a workspace. The concept brings preparation, storage, and gathering into one calm, connected room.
A generous island gives the room a natural center. Tall storage keeps the visual noise low, while oak cabinetry and softly veined stone lend depth without competing with the light. The garden remains part of the room.
An original design study for this fictional studio. All images are AI-generated; no client relationship or built outcome is implied.
THE MATERIAL PALETTE
Materials you’ll
live with every day.
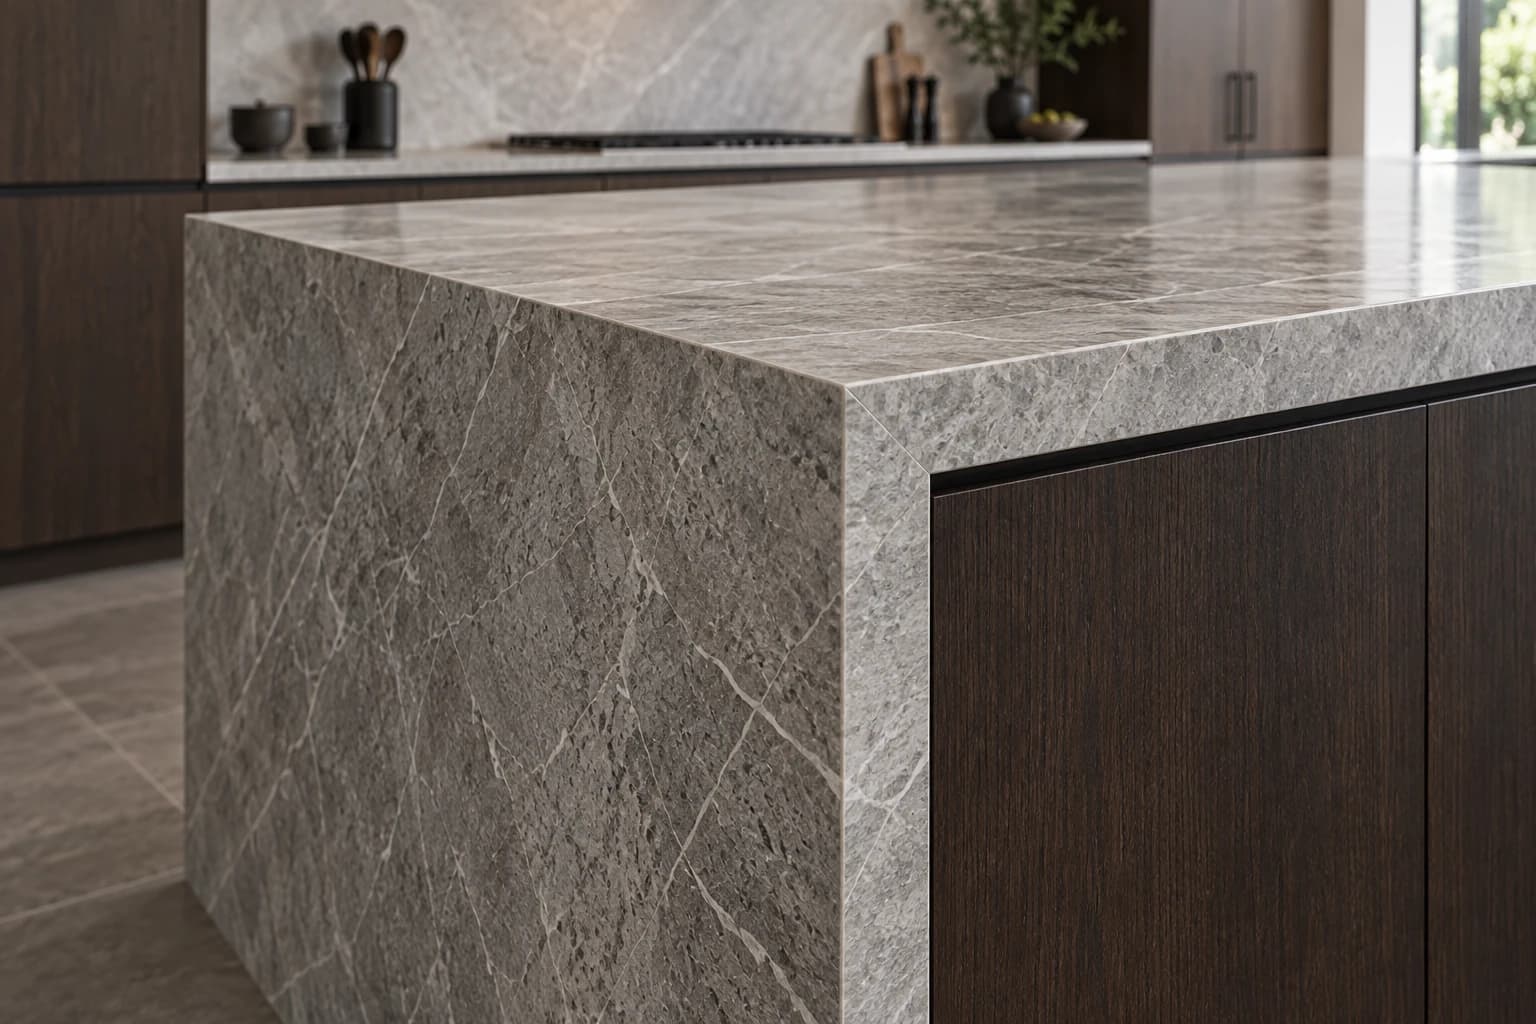
- Quarter-sawn oak cabinetry
- Honed pale stone
- Understated metal finishes
- Layered task and ambient lighting
BEHIND THE DESIGN
The thinking behind the room.
A place to gather
The island makes space for conversation while keeping the preparation surface useful.
Storage with a purpose
Cabinetry groups daily essentials around the way the kitchen is used, rather than filling every wall.
Light leads the room
A restrained material palette lets the windows and garden do much of the work.
Let’s start with your home
What would you
love to change?
A better morning. A table full of people. A little more space to be yourself. Tell us what you have in mind.
Start a conversationA few details. A thoughtful starting point.