Deck + garden connection / DESIGN STUDY
A different point of view.
A deck that does more than sit behind the house. Room to gather above, with a clear connection to the garden below.
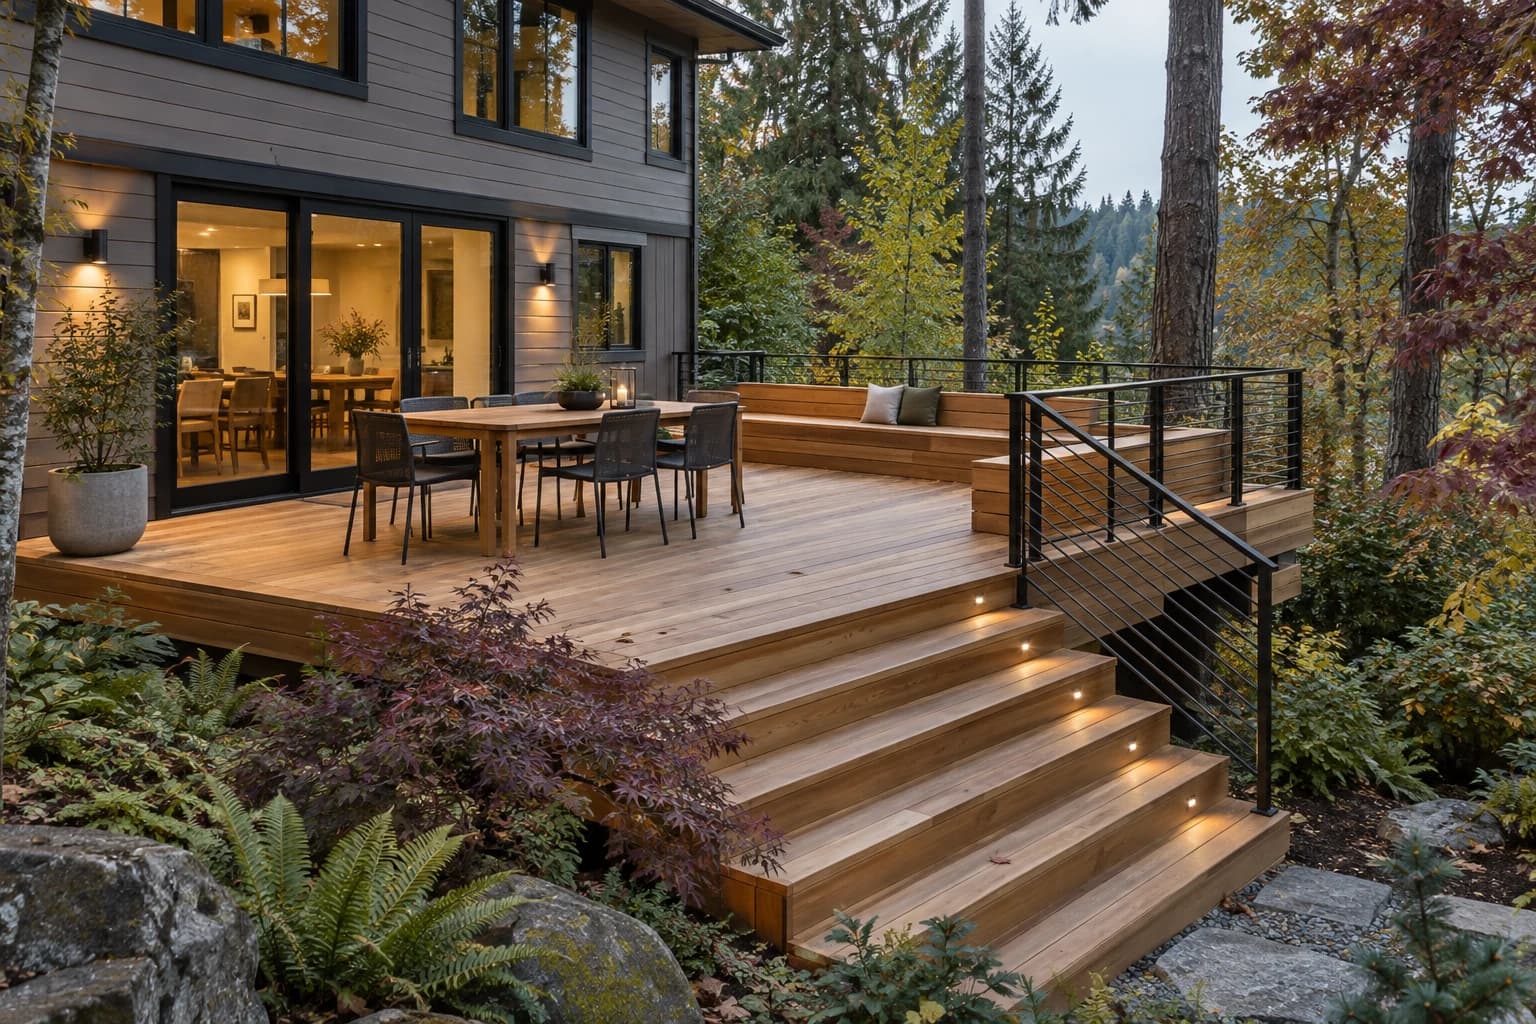
- Imagined setting
- West Slope, Portland
- The scope
- Deck + garden connection
- Project type
- Independent design study
THE IDEA BEHIND THE SPACE
A BETTER WAY
TO BE OUTSIDE.
A sloping garden can make the outdoors feel one step removed from daily life. This concept explores a deck that works as a useful extension of the living space while making the change in level feel intentional.
A generous landing creates space for a table and built-in seating. Slim dark rails keep the garden present, and a broad stair makes the lower yard part of the experience. Natural timber holds the composition together against the changing foliage.
A fictional project with AI-generated imagery. Layouts and materials illustrate a design direction; final specifications would follow a site assessment and appropriate professional review.
THE MATERIAL DIRECTION
A FEW THINGS,
WORKING TOGETHER.
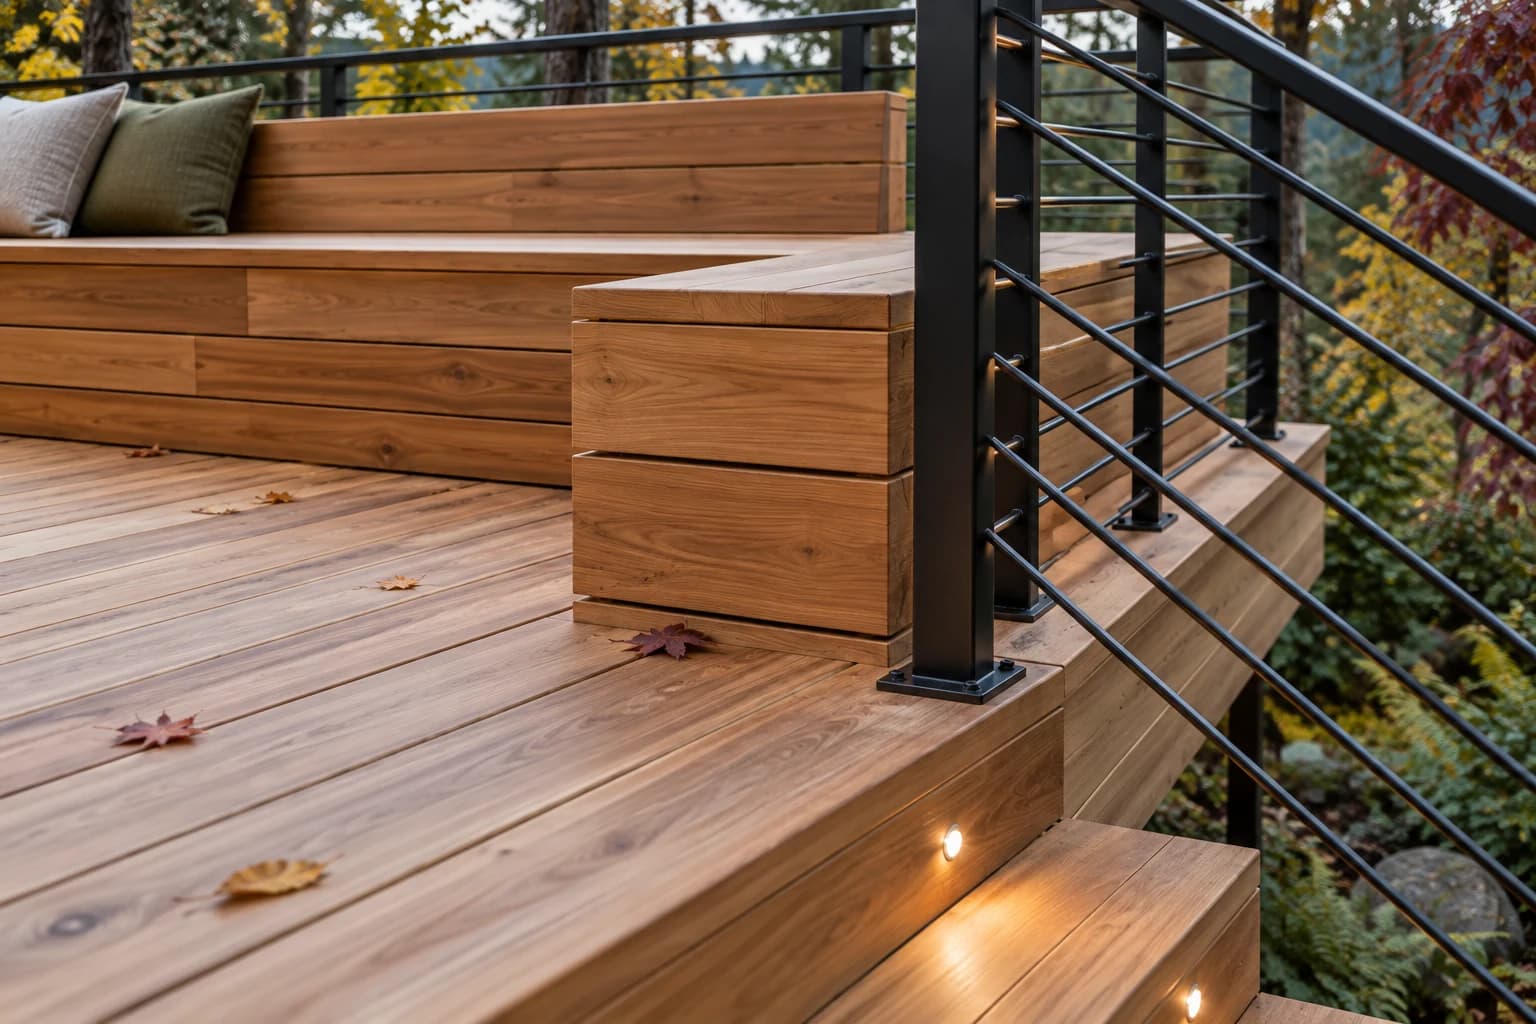
- Natural cedar decking
- Slim dark metal railing
- Integrated timber bench
- Soft exterior lighting
GOOD REASONS.
USEFUL DETAILS.
Explore the serviceA place at the edge
Built-in seating gives the deck a useful boundary and leaves the central floor area open.
A connection, not a dead end
The stair links the deck to the garden so the outdoor space can be used as a whole.
Materials with a plan
Timber character and long-term care belong in the same conversation. Final material selection would consider exposure, maintenance preferences, and the site.
A BACKYARD WITH MORE TO GIVE
WHAT’S YOUR
OUTSIDE IDEA?
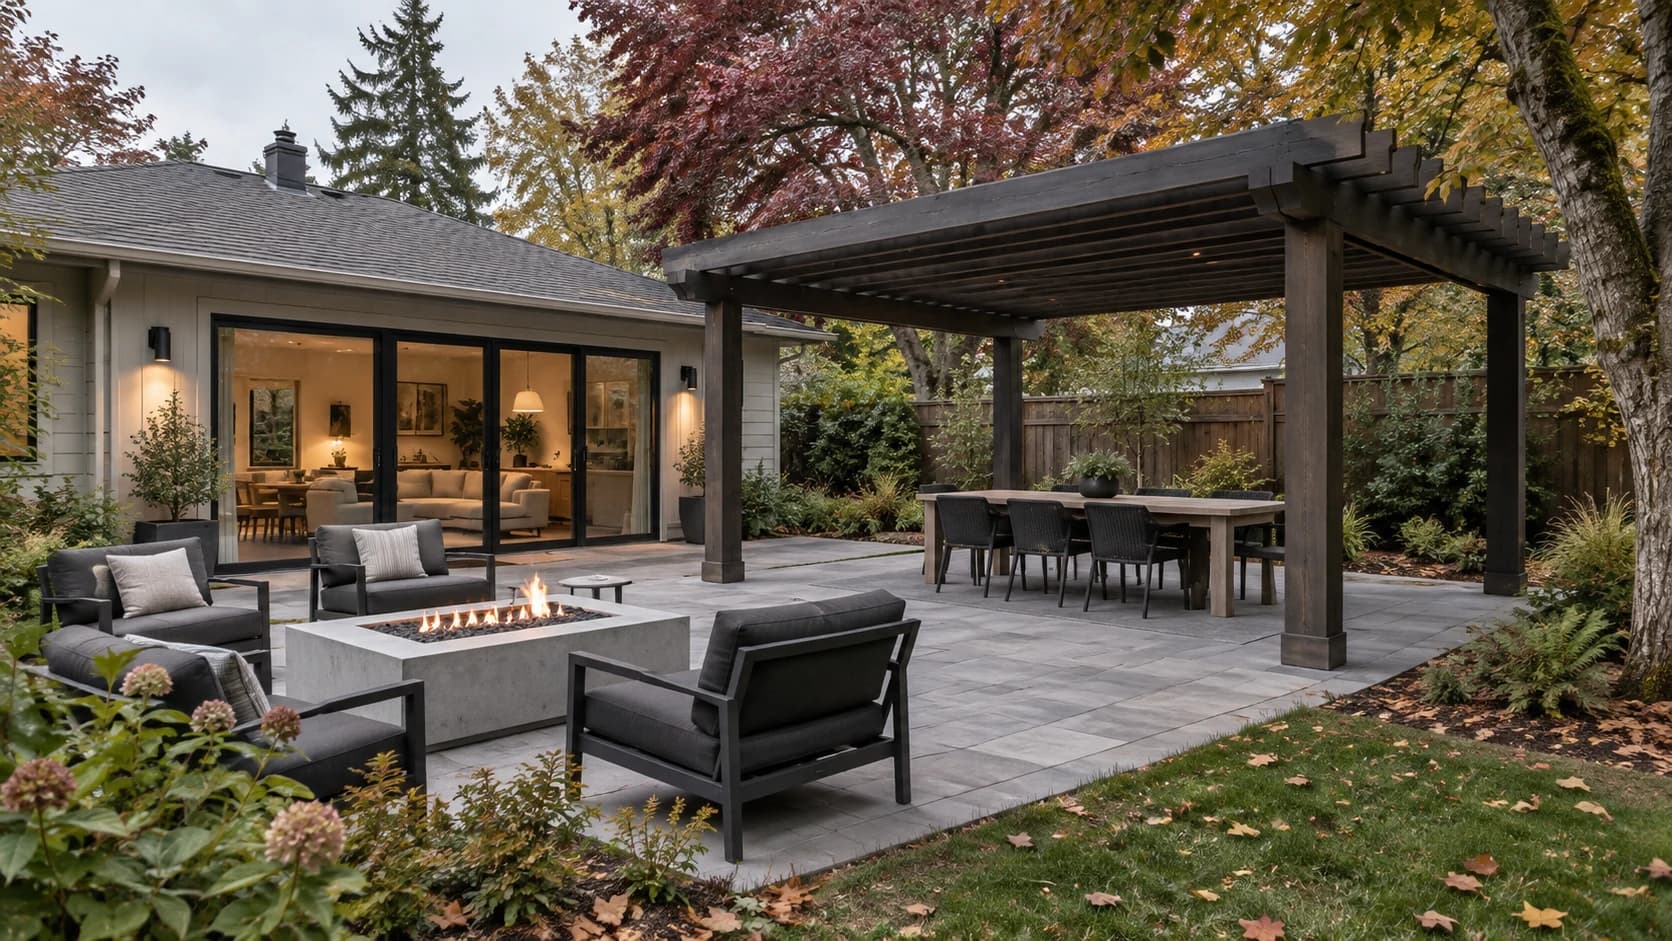
A deck for slow mornings. A patio with room for everyone. Tell us what would make your outdoor space worth stepping into.
Plan your outdoor space