WHAT WE BUILD / OUTDOOR LIVING
YOUR BACKYARD.
MORE WAYS TO USE IT.
Start with how you want to spend your time. Build a plan around the space, the materials, and the practical details that make it work.
01 / WHAT’S POSSIBLE
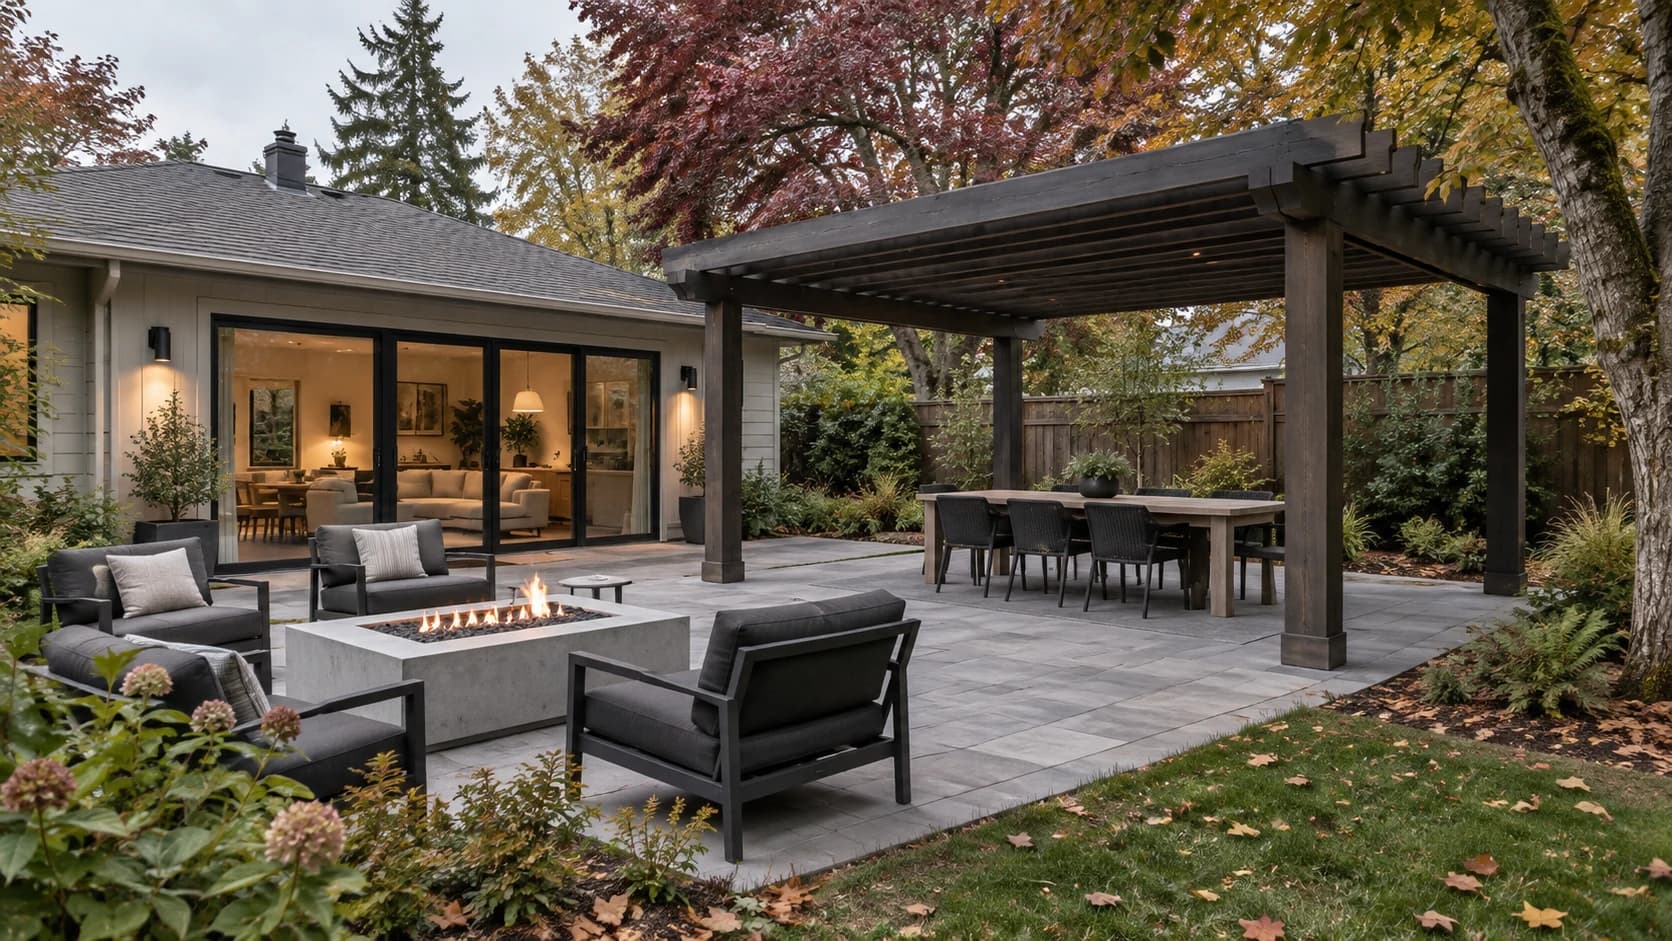
Patios & hardscapes
Give the garden a place to gather. Thoughtful paving, circulation, and seating turn leftover space into somewhere you use.
- Paving and material selection
- Dining and lounge areas
- Steps, edges, and garden transitions
- Site drainage and access planning
02 / WHAT’S POSSIBLE
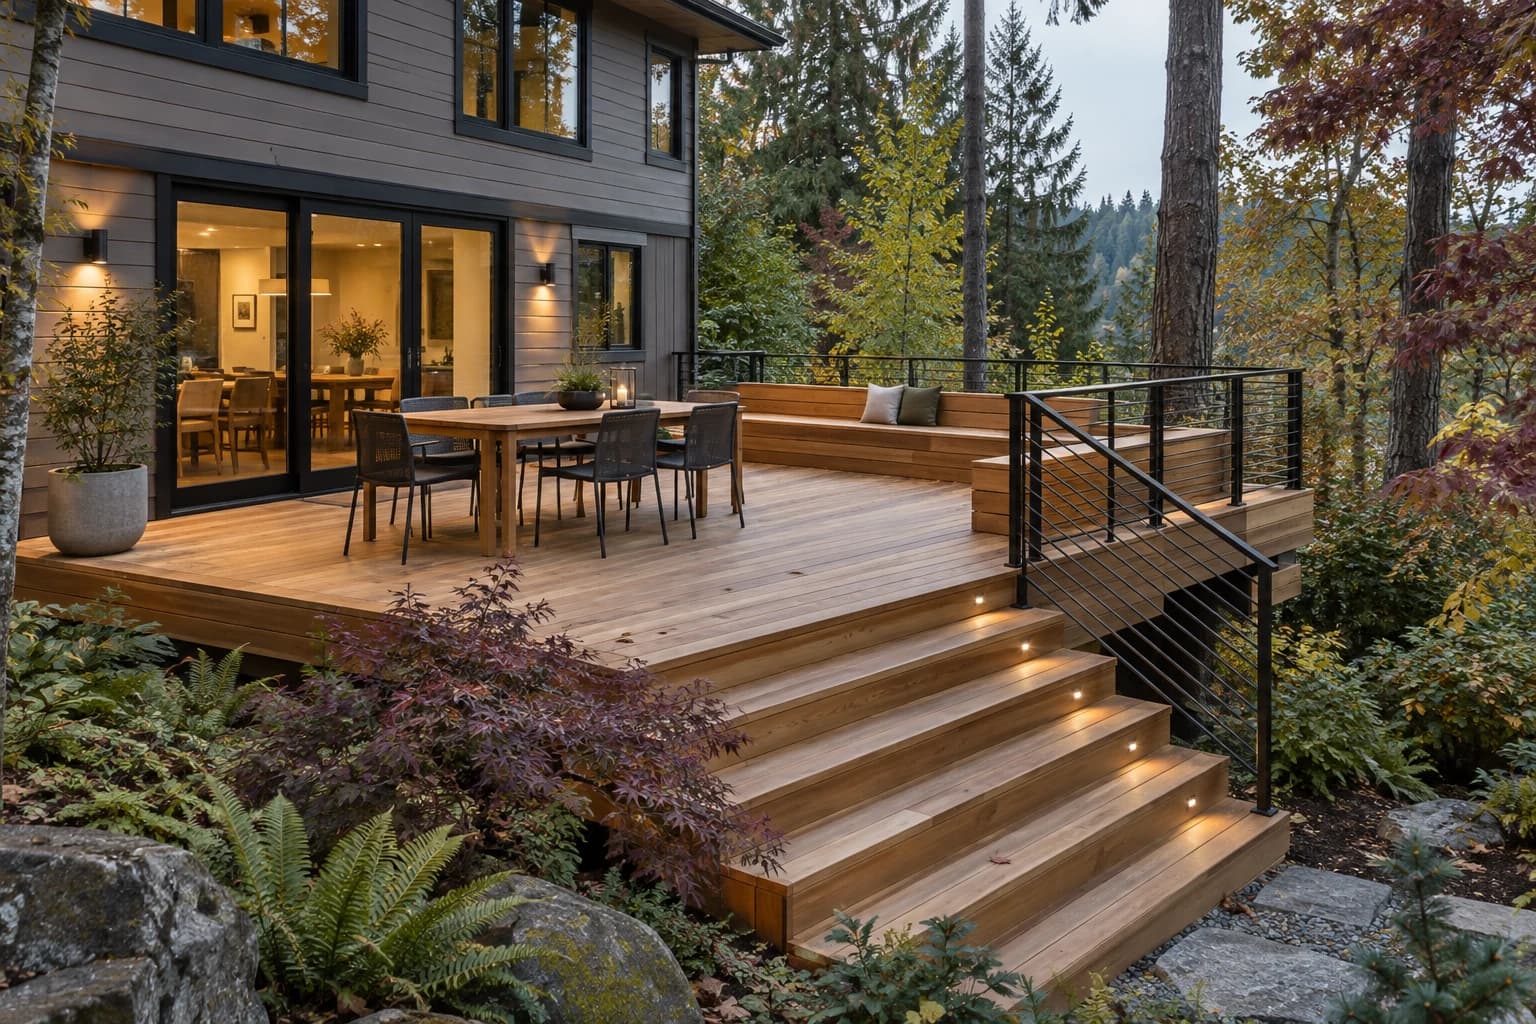
Decks & terraces
Make a better connection between the back door and everything beyond it. A useful deck starts with the house, the grade, and the way you move.
- Deck layout and connections to the home
- Boarding, railings, and material coordination
- Built-in seating and useful gathering zones
- Stairs and garden access
03 / WHAT’S POSSIBLE
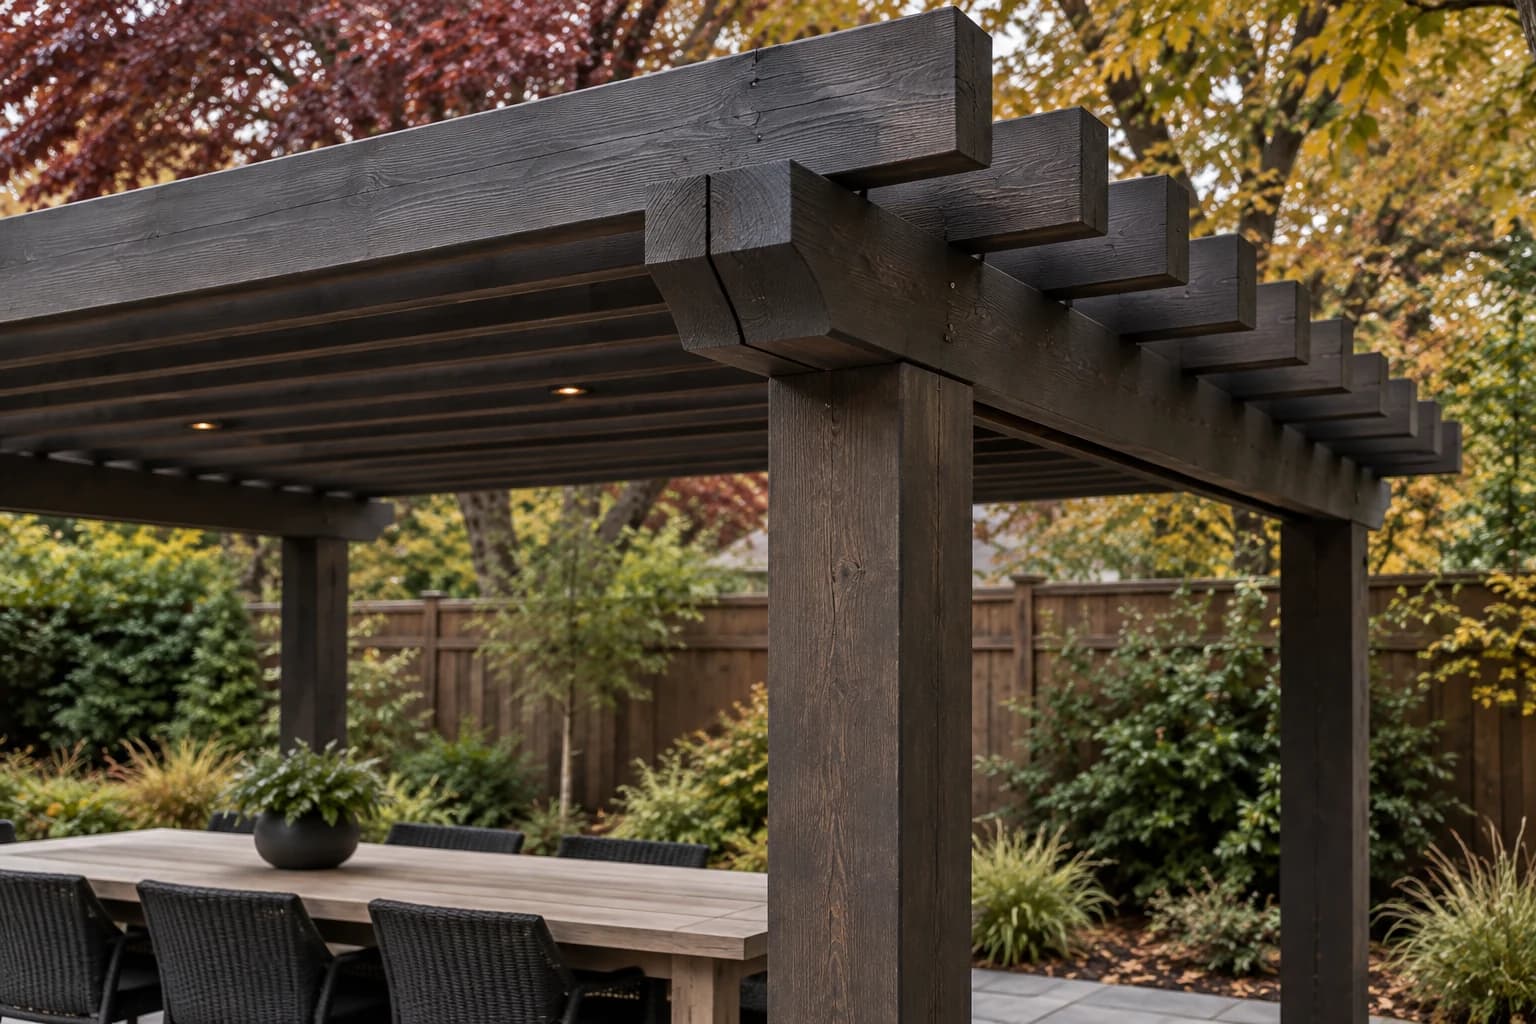
Pergolas & outdoor rooms
Define a dining spot, create a little shade, and make the garden feel like a series of places rather than one open expanse.
- Pergola and shade-structure planning
- Outdoor dining and preparation areas
- Lighting and power coordination
- Material and planting connections
04 / WHAT’S POSSIBLE
Fire features & finishing touches
Plan the details that make staying outside appealing: an open-air gathering point, comfortable seating, and light where it matters.
- Open-air fire-feature siting
- Seating and circulation planning
- Path and gathering-area lighting
- Trade coordination and product-specific review
BEFORE THE FIRST SKETCH
A FEW GOOD
QUESTIONS.
Can we plan a project in fall or winter?
Yes. The quieter months can be useful for defining the scope, choosing materials, and understanding approvals. Construction timing depends on the site, weather, access, and the work involved; a target season is a starting point for planning.
Our yard slopes or holds water. Where do we start?
Start with the site, before choosing finishes. Existing levels, water movement, soil conditions, and the relationship to the house need assessment so the design addresses how the yard actually behaves.
How do we choose between timber and composite decking?
Look at appearance, exposure, upkeep, and the way you plan to use the space. Samples and product-specific care information help make the tradeoffs clear. The right choice depends on the project.
Will a deck or pergola need permits?
Approval requirements depend on the scope and location. Existing conditions, structural connections, utilities, and local requirements should be reviewed with qualified professionals before construction is scheduled.
Can the work happen in phases?
A phased plan can make sense if the overall layout is considered first. Drainage, access, foundations, and utility routes need coordination so an early phase does not create unnecessary work later.
A BACKYARD WITH MORE TO GIVE
WHAT’S YOUR
OUTSIDE IDEA?
A deck for slow mornings. A patio with room for everyone. Tell us what would make your outdoor space worth stepping into.
Plan your outdoor space