Patio + pergola / DESIGN STUDY
The gathering ground.
A once-overlooked backyard, imagined as a place to eat, catch up, and let the evening run a little longer.
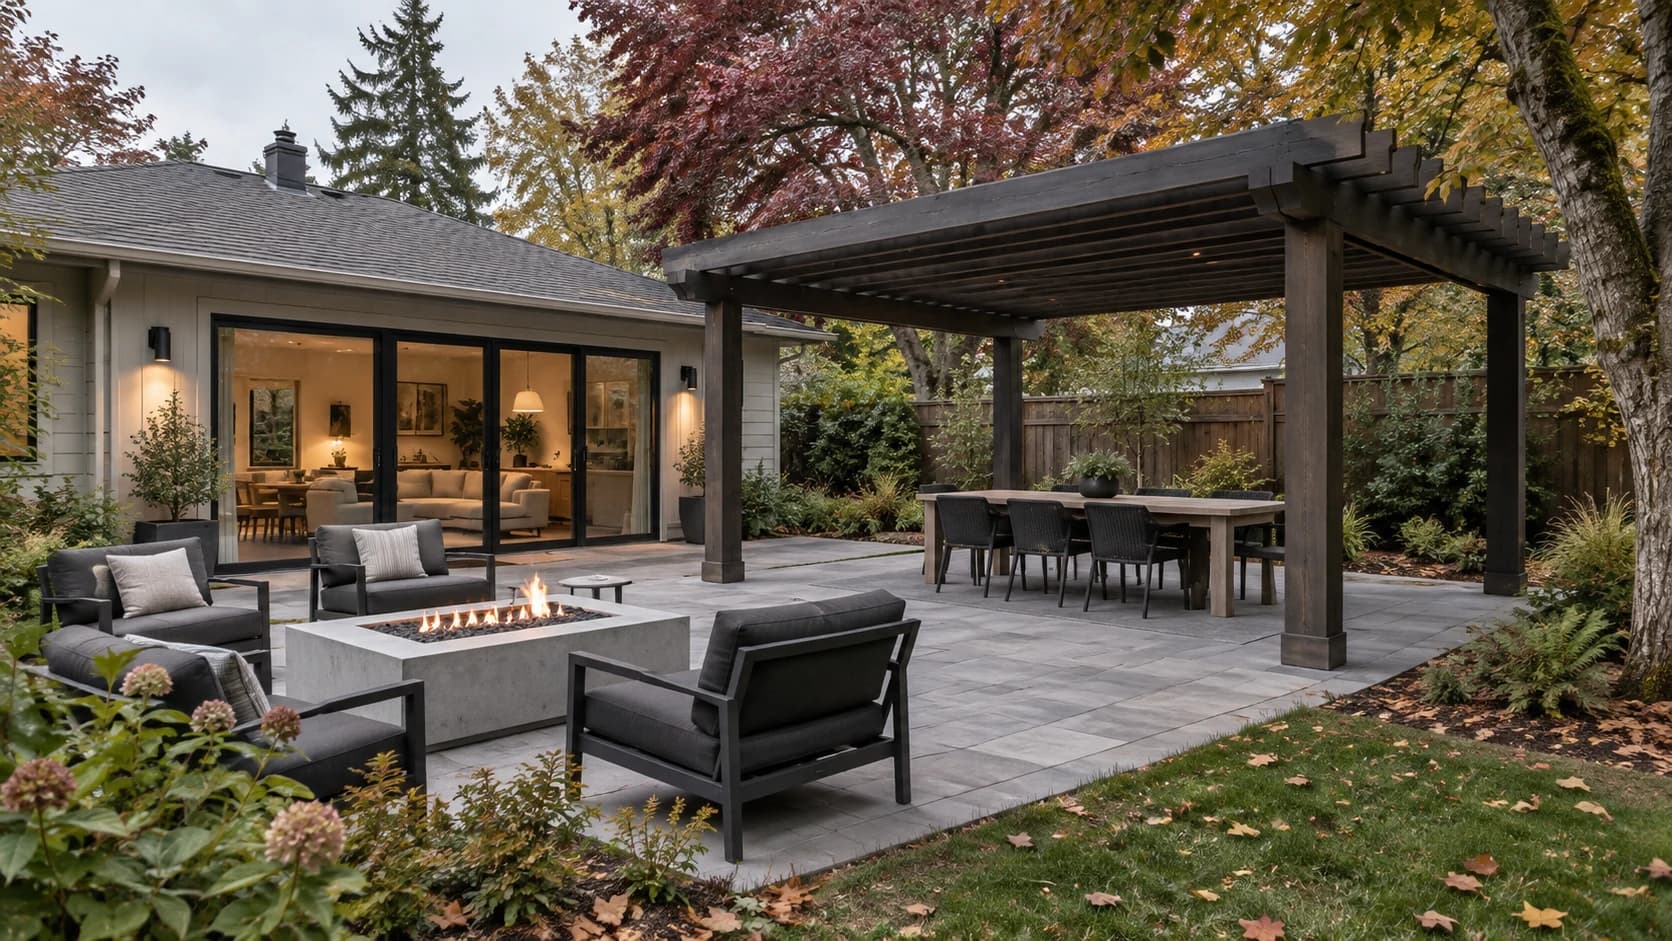
- Imagined setting
- Montavilla, Portland
- The scope
- Patio + pergola
- Project type
- Independent design study
THE IDEA BEHIND THE SPACE
A BETTER WAY
TO BE OUTSIDE.
This design study starts with the everyday: carrying dinner outside, keeping conversation going, and having somewhere comfortable to land. The aim is to give each activity a place without dividing the garden into disconnected pieces.
A broad stone surface links the back door to the garden. The pergola defines the dining area, while a separate open-air fire lounge gives the evening a second destination. Planting softens the edges and keeps the backyard connected to the seasons.
A fictional project with AI-generated imagery. Layouts and materials illustrate a design direction; final specifications would follow a site assessment and appropriate professional review.
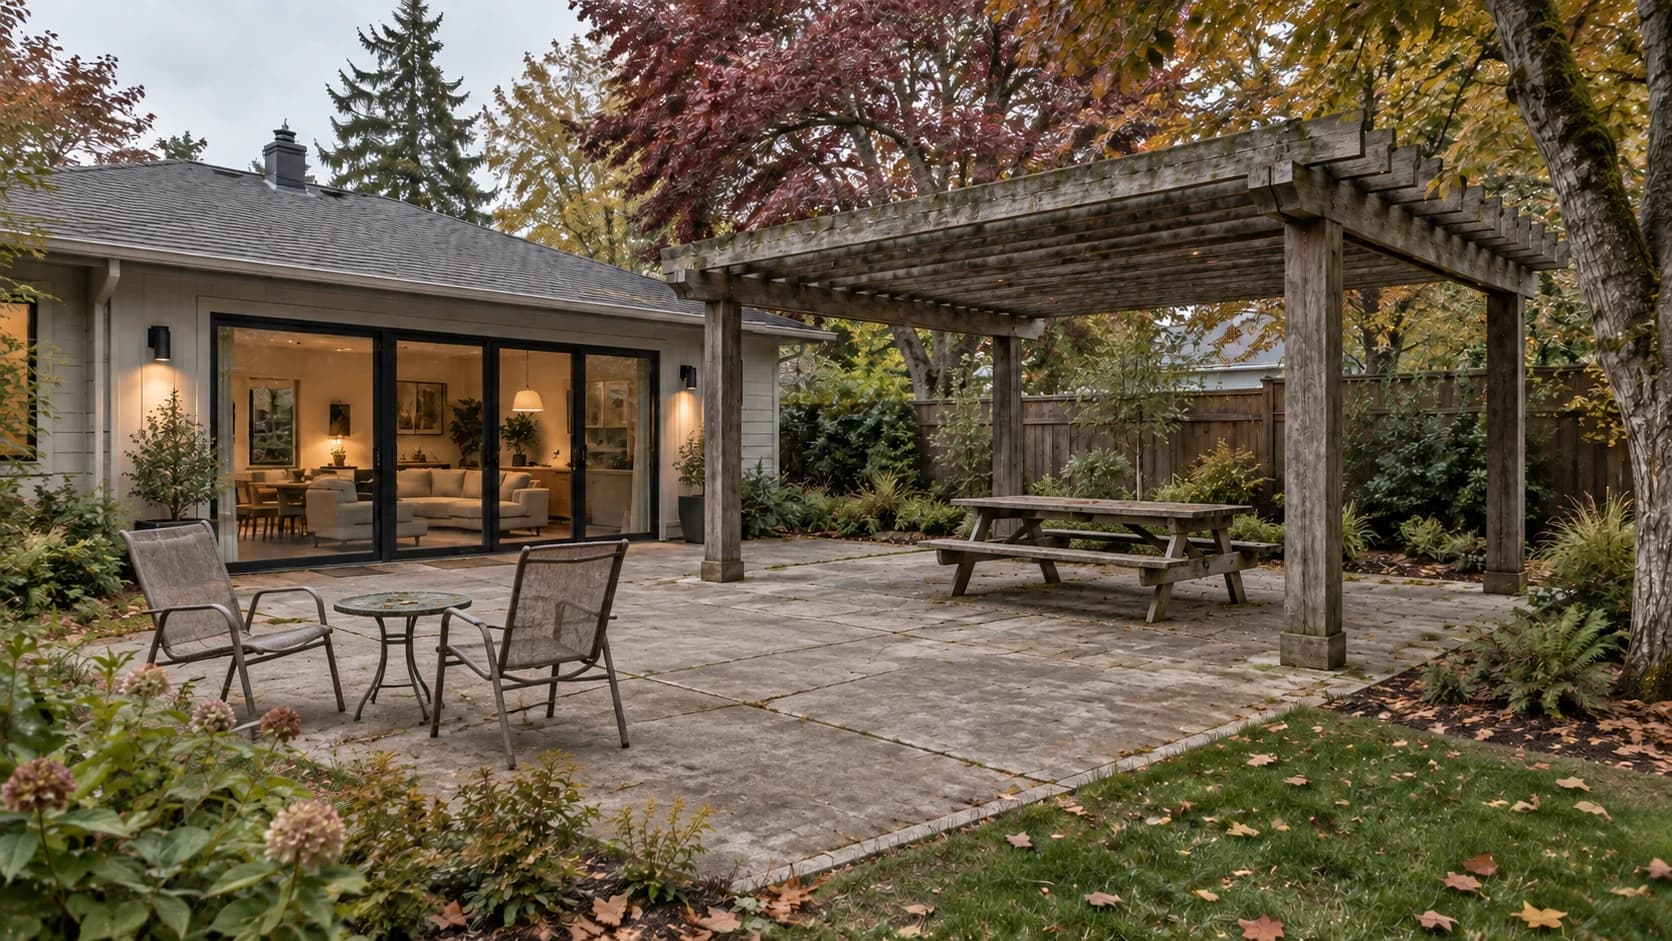
SAME YARD. A NEW WAY TO USE IT.
SEE THE SHIFT.
Keep the house and the garden framework. Rethink the surfaces, the seating, and the reasons to step outside.
THE MATERIAL DIRECTION
A FEW THINGS,
WORKING TOGETHER.
- Gray stone paving
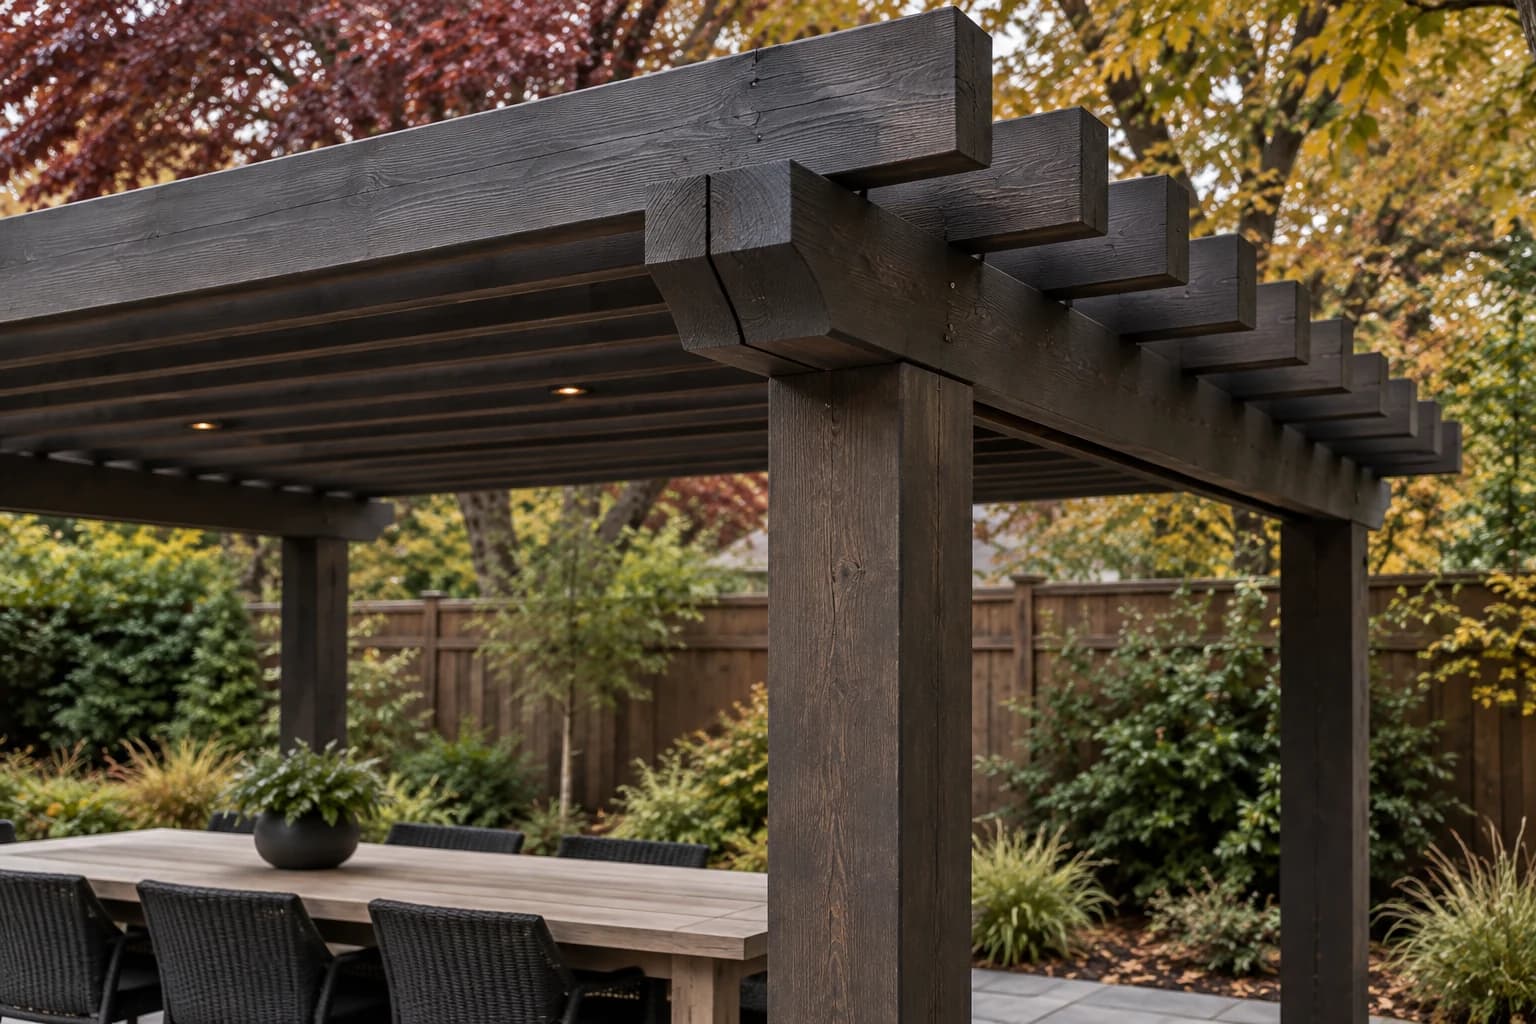
- Dark slatted pergola
- Low masonry fire feature
- Charcoal seating and seasonal planting
GOOD REASONS.
USEFUL DETAILS.
Explore the serviceA direct route out
The main walking route stays separate from the seating, so carrying food or moving through the yard feels natural.
Two places to settle
Dining sits beneath the pergola. The fire lounge is arranged in the open air, with the exact product and installation requirements left for professional project planning.
An edge that feels planted
Garden beds frame the paving rather than squeezing planting into leftover corners.
A BACKYARD WITH MORE TO GIVE
WHAT’S YOUR
OUTSIDE IDEA?
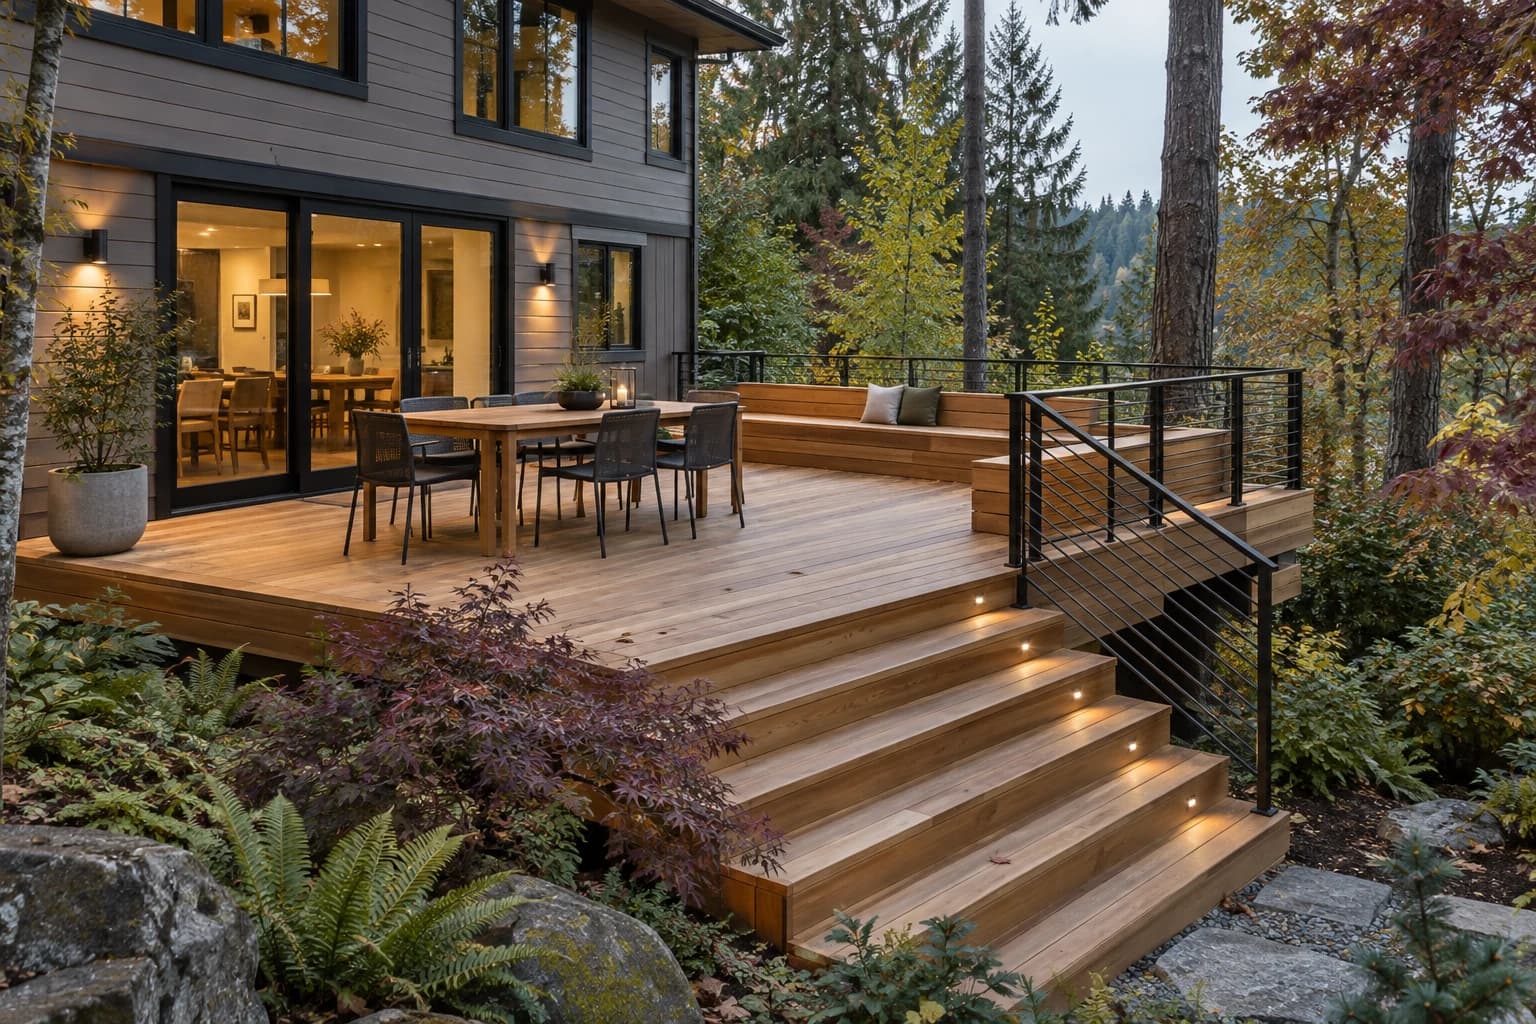
A deck for slow mornings. A patio with room for everyone. Tell us what would make your outdoor space worth stepping into.
Plan your outdoor space